






Selecting a waterproofing system for an existing flat roof should never begin with the membrane alone.
For architects, specifiers and roofing contractors, understanding the condition and construction of the existing roof is an essential part of developing an appropriate refurbishment specification.
A comprehensive flat roof survey can help establish the existing roof build-up, substrate condition, moisture risks, drainage performance and critical detailing before a waterproofing specification is developed.
This information can help determine whether an existing roof is suitable for refurbishment, whether localised remedial works are required or whether sections of the existing construction need to be removed and replaced.
What Should a Flat Roof Survey Assess?
A roof survey should look beyond visible defects in the existing waterproofing.
The objective is to understand how the roof has been constructed, how it is currently performing and whether the existing build-up provides a suitable basis for the proposed refurbishment works.
Depending on the project, a survey may consider:
- Existing waterproofing and its condition
- Roof deck construction and condition
- Existing insulation type and thickness
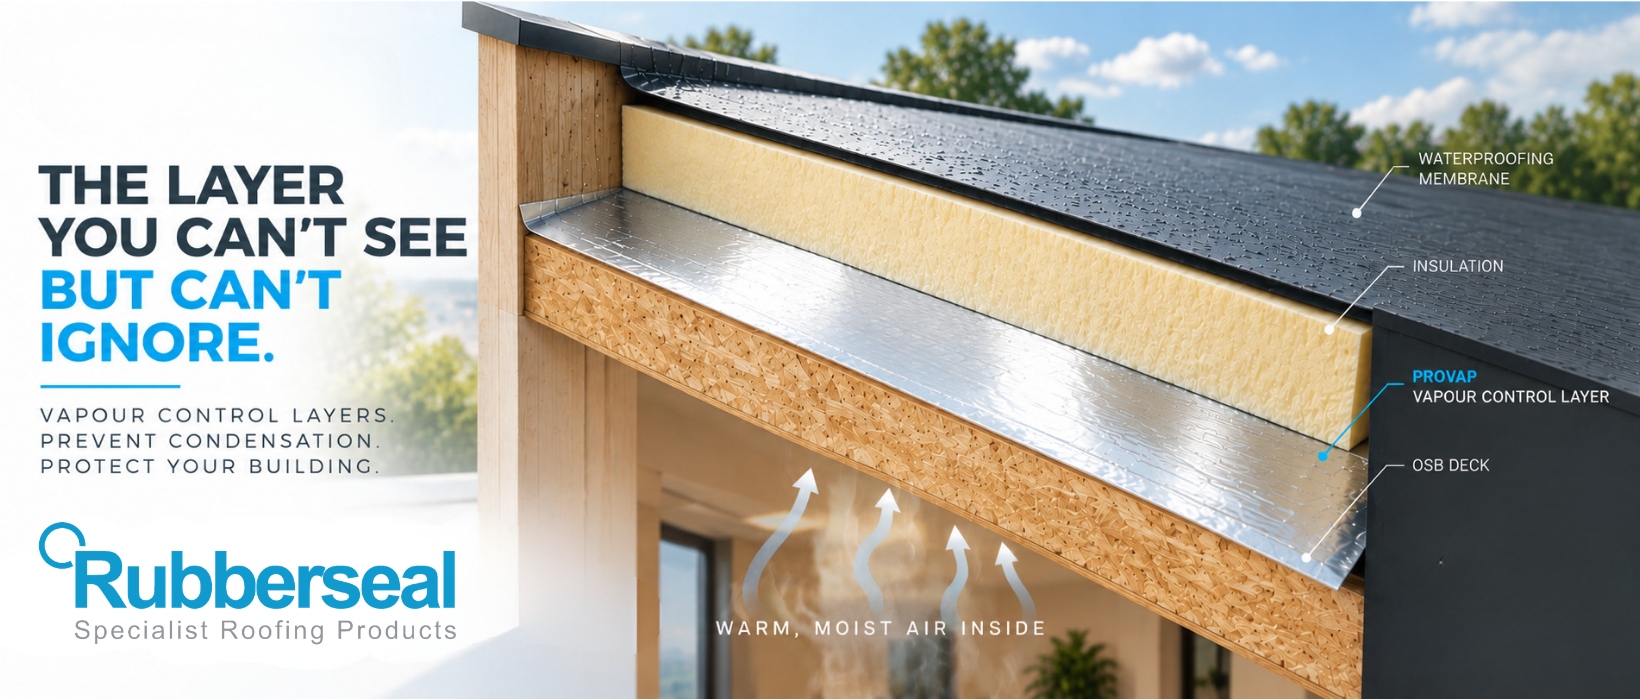
- Vapour control layer
- Evidence of water ingress
- Potential trapped moisture
- Roof falls and drainage
- Existing outlets and gutters
- Upstands and perimeter details
- Roof penetrations and plant
- Movement joints
- Previous repairs
- Interfaces with adjoining materials
- Parapets, kerbs and abutments
- Roof access and anticipated foot traffic
- Proposed future use of the roof
Each of these factors can influence the final specification and the extent of preparation or remedial work required before a new waterproofing system is installed.
Establishing the Existing Roof Build-Up
One of the first stages of a refurbishment assessment is establishing exactly how the existing roof has been constructed.
Original drawings and specifications can be useful, but they may not always reflect subsequent alterations or repairs carried out during the life of the building.
Where reliable information is unavailable, further investigation may therefore be required to confirm the existing roof build-up.
Understanding the substrate is particularly important when considering an overlay. Compatibility and suitability should never be assumed simply because the existing waterproofing appears to be in reasonable condition.
The survey can help establish whether existing materials can remain in place, whether additional preparation is required or whether areas need to be removed before refurbishment.
For architects and specifiers, obtaining this information before completing the specification can reduce uncertainty during tender and minimise unexpected conditions once works begin.
The Importance of Identifying Moisture
Moisture is one of the most important considerations when assessing an existing flat roof.
Visible water ingress is an obvious indication of a problem, but the absence of an internal leak does not necessarily mean that the roof build-up is dry.
Moisture can become trapped within insulation or other layers of the roof construction without immediately presenting obvious signs internally.
Where there is reason to suspect moisture within the existing build-up, further investigation may be appropriate to help determine its location and extent.
The findings can then inform decisions about whether affected materials require localised removal and replacement or whether more extensive remedial work is necessary.
Installing a new waterproofing layer without understanding the condition of the materials beneath it risks concealing existing problems rather than resolving them.
Drainage, Falls and Ponding Water
Waterproofing performance cannot be considered independently from roof drainage.
As part of a commercial roof survey, existing falls, outlets, gutters and drainage routes should be reviewed.
Areas of persistent ponding may indicate inadequate falls, localised deflection, restricted drainage or other issues within the existing roof construction.
Where alterations to the roof build-up are proposed, consideration should also be given to how finished roof levels could change.
This can affect drainage as well as thresholds, upstands, rooflights, parapets and other interfaces.
Identifying these issues during the survey and specification stage allows them to be incorporated into the design rather than becoming an unexpected problem during installation.
Pay Particular Attention to Roof Details
Large areas of waterproofing are often relatively straightforward. It is the details and interfaces that can introduce additional complexity.
A roof survey should therefore record features such as:
- Rooflights
- Pipe penetrations
- Vents and ducts
- Plant and equipment
- Plinths and kerbs
- Parapets
- Door thresholds
- Abutments
- Movement joints
- Internal and external corners
- Drainage outlets
- Changes in roof level
The condition of these areas, available working space and existing waterproofing details should all be considered when developing the refurbishment specification.
A detailed photographic record can also be valuable, particularly where several parties are involved in the design, tender and installation process.
Consider Thermal Performance
A flat roof refurbishment may involve more than simply renewing the waterproofing.
Where the roof is being upgraded, the condition and thermal performance of the existing insulation should also be considered.
If additional insulation is required, changes in the overall roof thickness can have consequences elsewhere.
Increased roof levels may affect:
- Minimum upstand heights
- Door and access thresholds
- Rooflight kerbs
- Parapet details
- Drainage outlets
- Existing plant
- Service penetrations
- Perimeter interfaces
These considerations should be addressed during the design and specification stage rather than once materials have arrived on site.
Where required, project-specific thermal calculations and the applicable Building Regulations should also form part of the wider roof design process.
Surveying for a Roof Overlay
Overlaying an existing roof can provide an effective refurbishment solution where the existing construction is suitable.
However, the decision to overlay should be based on evidence rather than visual appearance alone.
Before specifying an overlay, consideration should be given to the condition and stability of the existing waterproofing, the presence of moisture, the condition of the insulation and deck, compatibility between materials and the ability of the existing construction to receive the proposed new system.
Any areas that are unsuitable for retention should be identified and included within the proposed remedial works.
This allows the refurbishment specification to clearly distinguish between areas that can remain and those requiring repair or replacement.
Roof Surveys Can Improve Tender Accuracy
A detailed survey doesn’t only support the technical specification. It can also improve the quality of information provided to contractors during tender.
Where the existing roof construction, defects and required remedial works are clearly identified, contractors can price against a more defined scope.
This can help reduce uncertainty surrounding:
- Substrate preparation
- Removal of damaged materials
- Localised repairs
- Insulation replacement
- Drainage modifications
- Complex detailing
- Access requirements
It can also reduce the likelihood of significant variations being identified once work has commenced.
For refurbishment projects, where existing conditions are often less predictable than new-build construction, good survey information can be particularly valuable.
From Roof Survey to Waterproofing Specification
The findings of a roof survey should ultimately feed into the waterproofing specification.
Rather than selecting a waterproofing product first and attempting to make the existing roof suit it, the specification should respond to the actual conditions identified on site.
The roof construction, substrate, moisture condition, insulation, drainage, detailing, access requirements and future use of the roof should all contribute to the final design.
This approach helps architects, specifiers and contractors develop a waterproofing solution based on the requirements of the building rather than assumptions about the existing roof.
Technical Support From Rubberseal
Rubberseal works with architects, specifiers and roofing contractors on commercial flat roofing and waterproofing projects throughout the UK.

Our technical team can provide support during the early stages of a project, helping assess existing roof conditions and identify the information required to develop an appropriate refurbishment specification.

Getting Rubberseal involved early can help identify potential issues before tender or installation and provide greater clarity around the proposed scope of works.
Planning a Flat Roof Refurbishment?
If you’re assessing an existing commercial flat roof or preparing a waterproofing refurbishment specification, speak to the Rubberseal technical team.
Contact Rubberseal to discuss roof surveys and technical specification support for your next project.